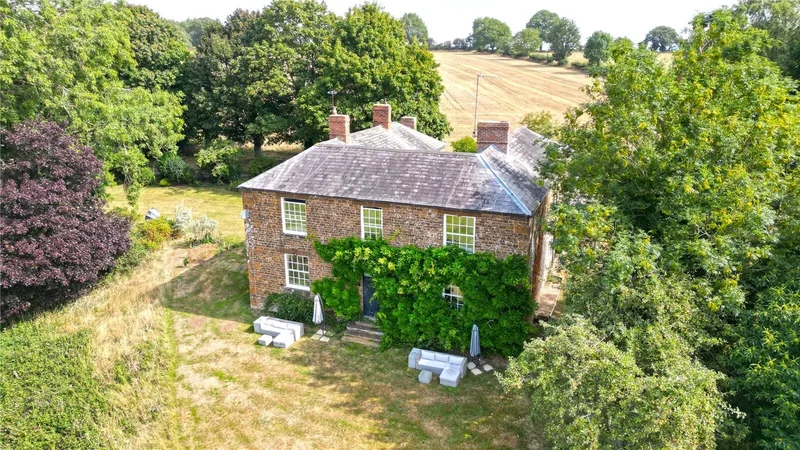
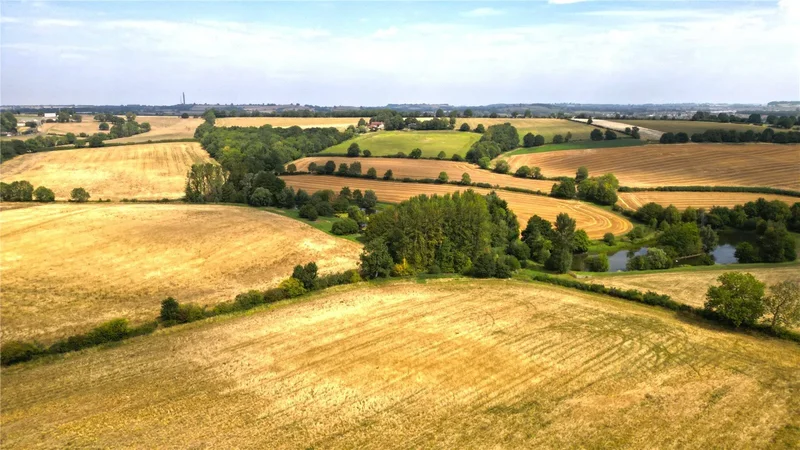
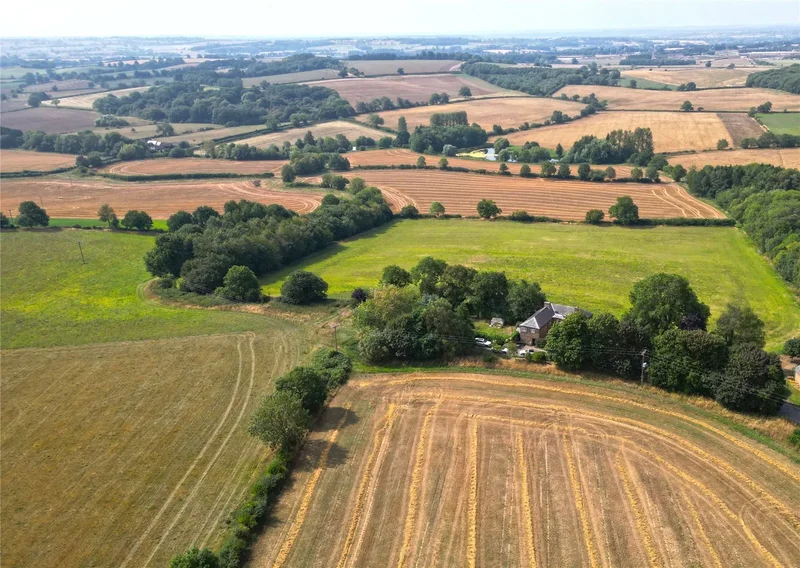
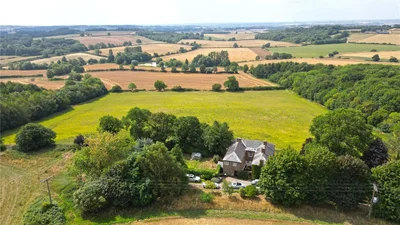
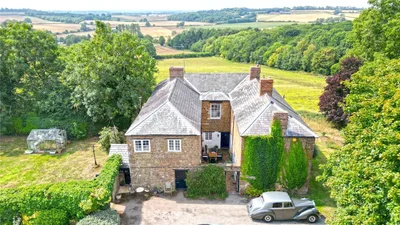
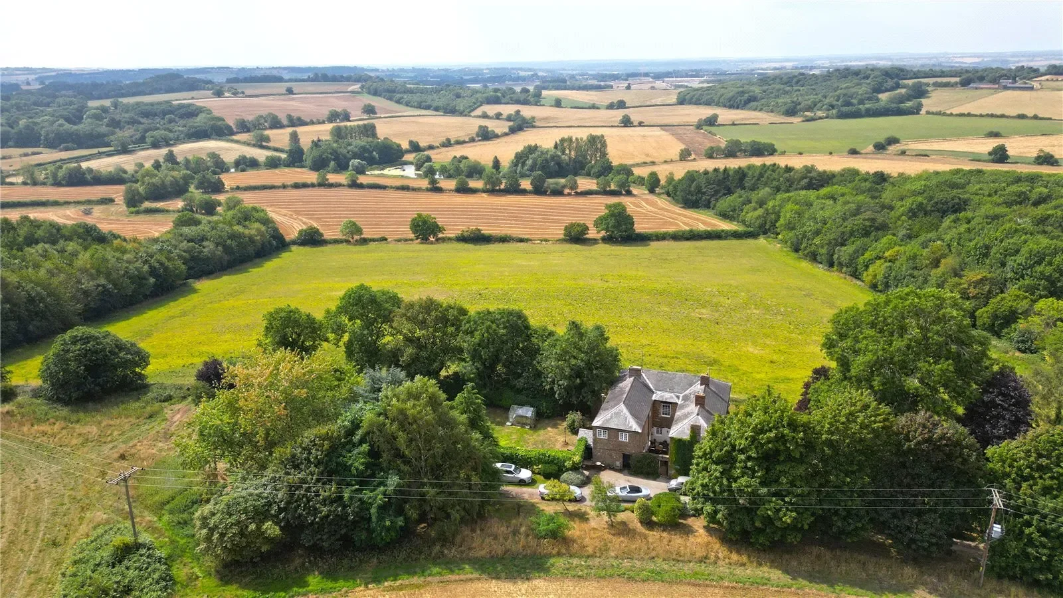
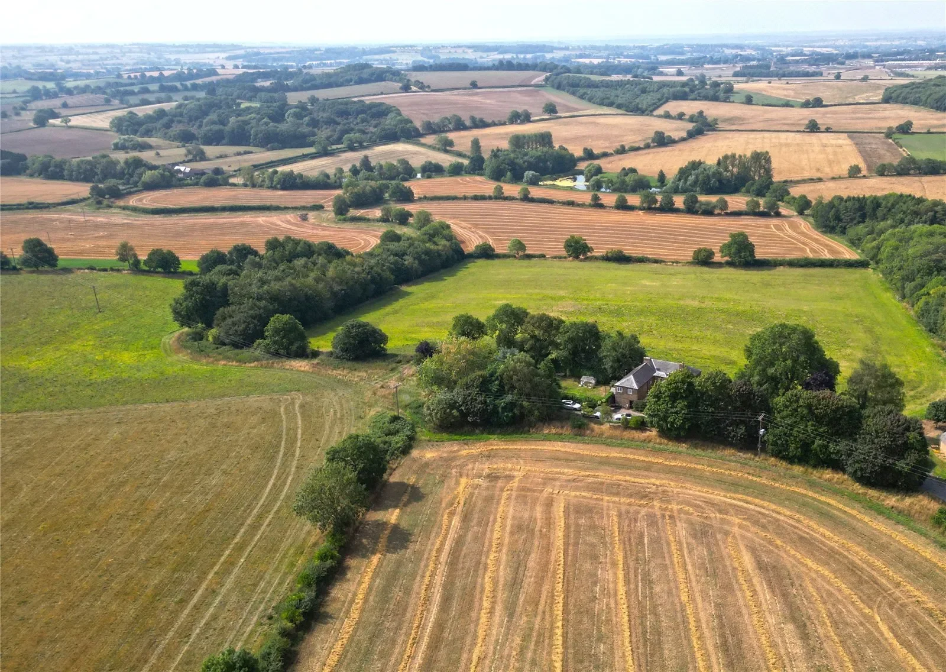
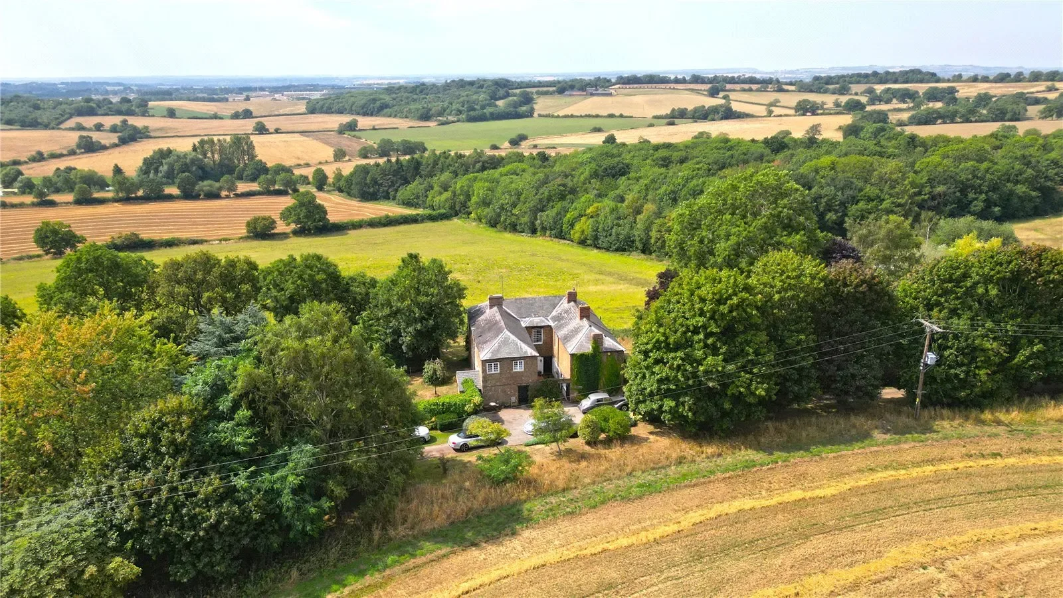
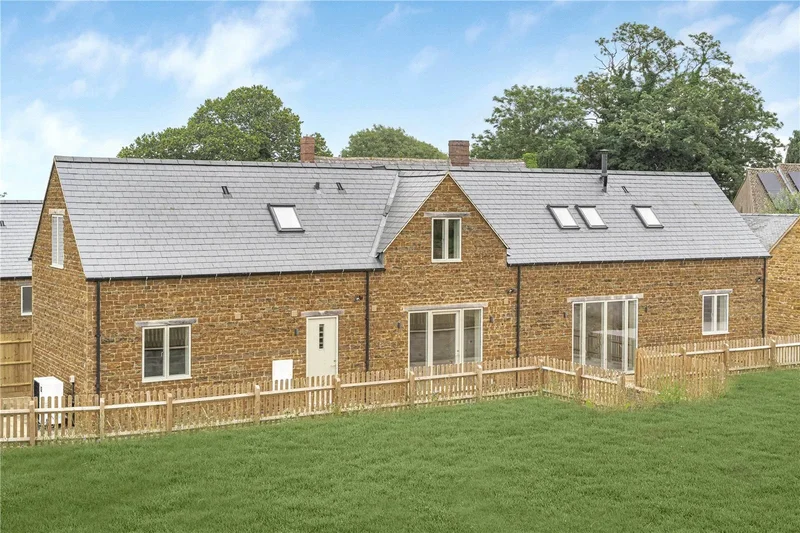
An impressive, detached period farmhouse accessed via a ¾ mile private drive, offering well-proportioned accommodation, including a coach house for redevelopment, a former grain store, and gardens and grounds. Two attractive lakes and far-reaching panoramic views further enhance the appeal of this outstanding rural property.
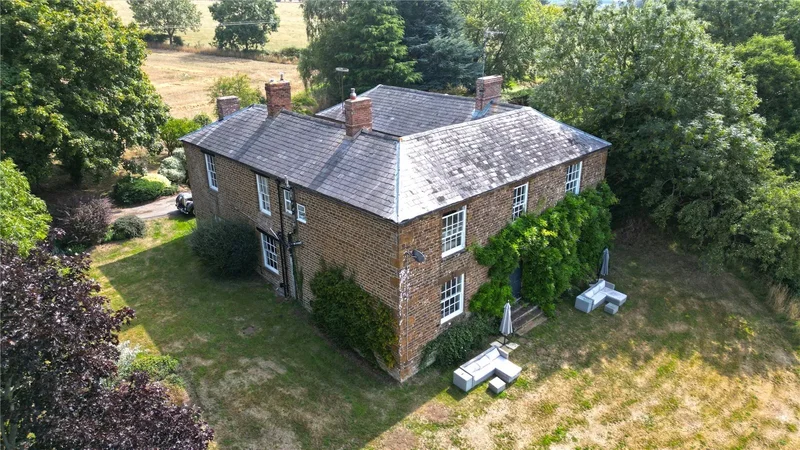
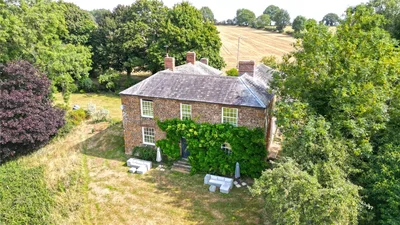
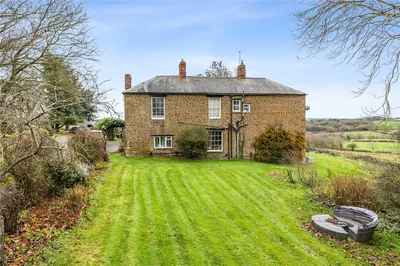
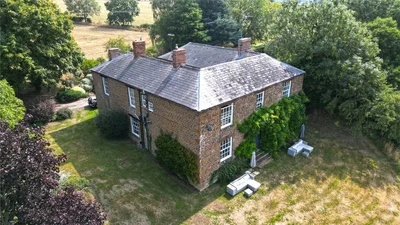
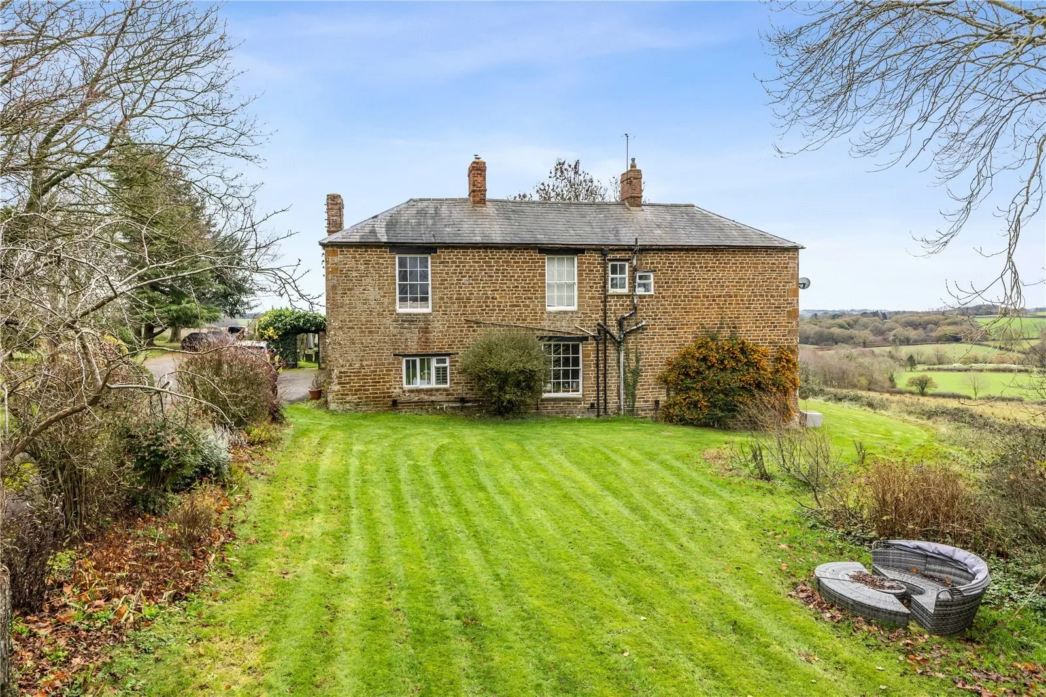
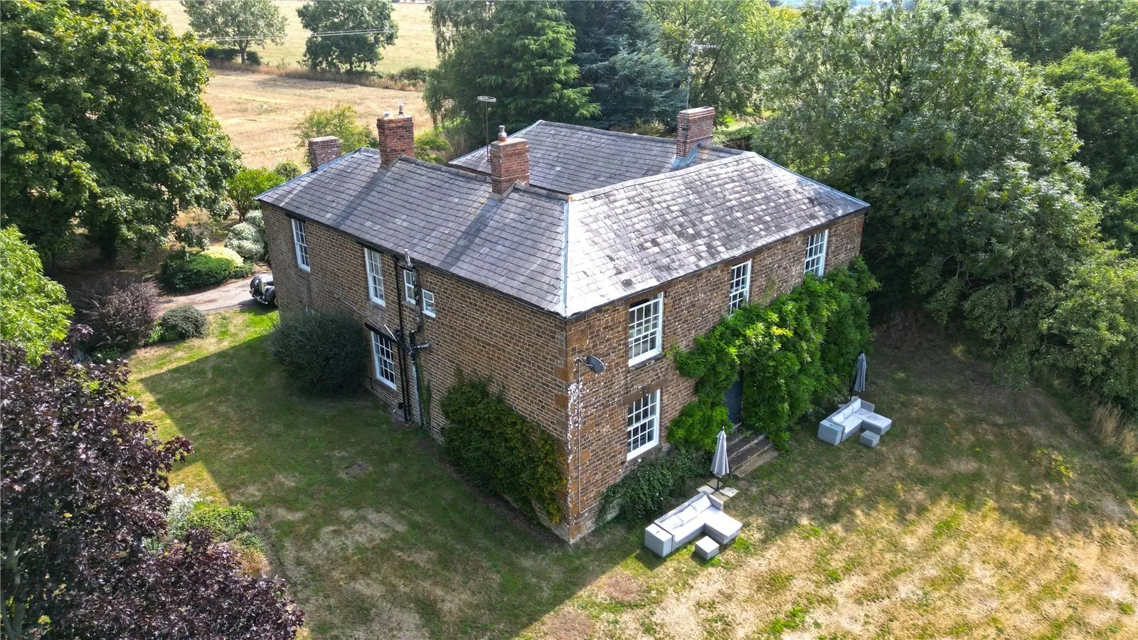
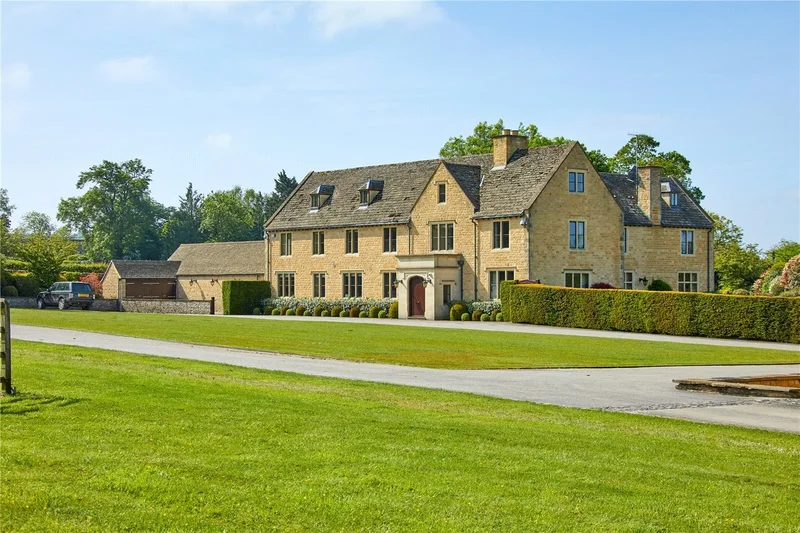
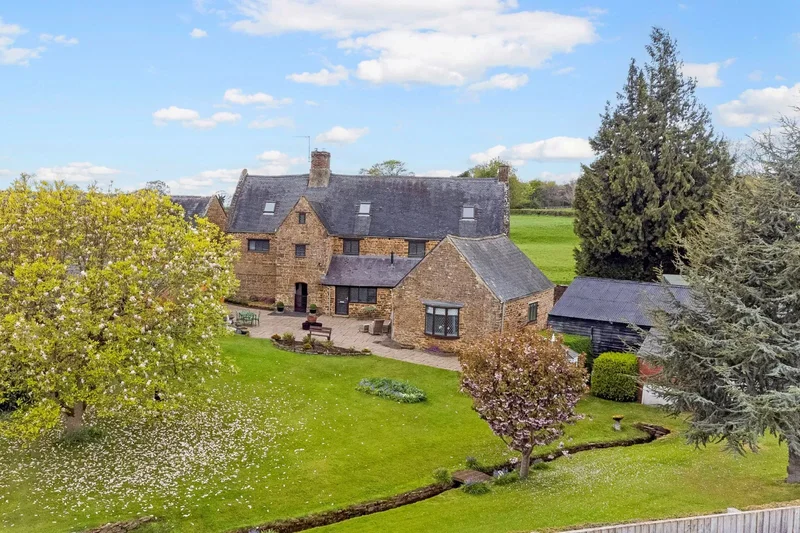
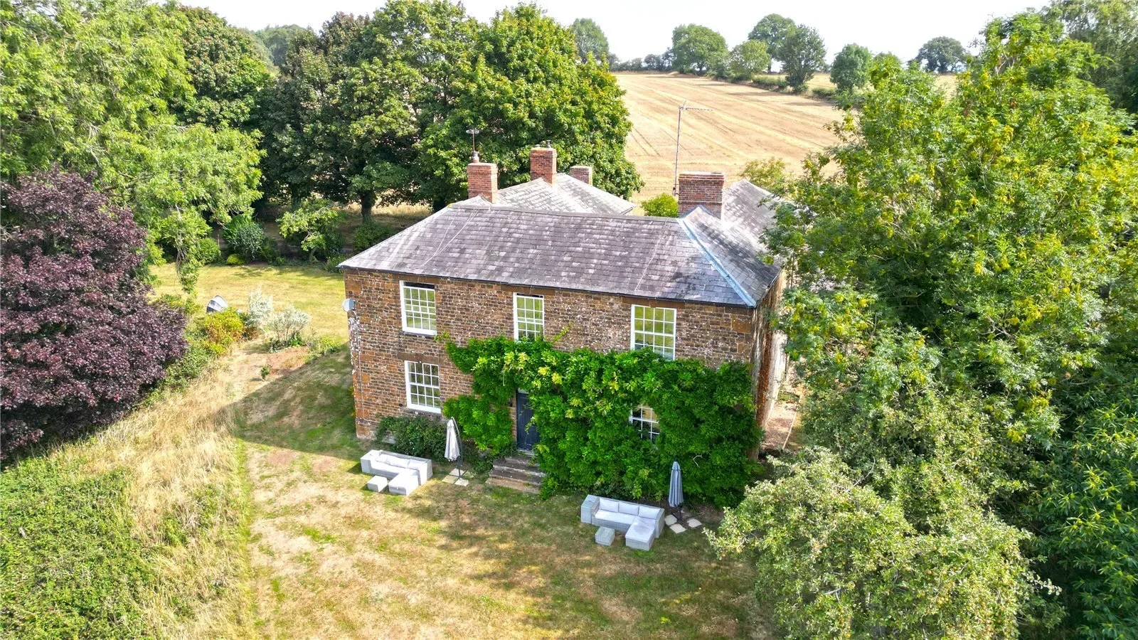
Believed to date back to the 19th-century, Farndon Hill Farm is a Georgian-style farmhouse enjoying an impressive elevated and private position.
Built from attractive local stone beneath a slate roof, the property offers generously proportioned accommodation.
Ground floor
â
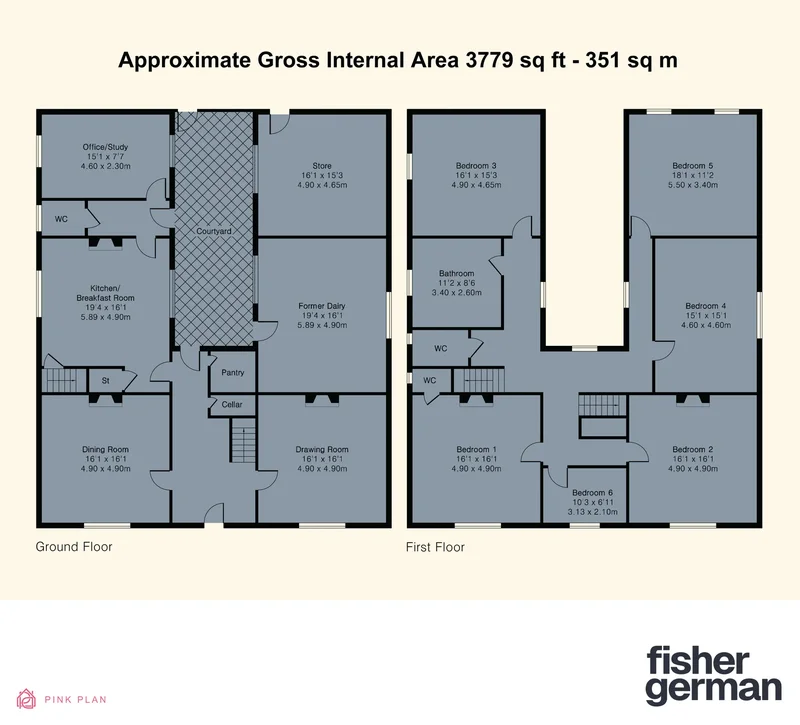
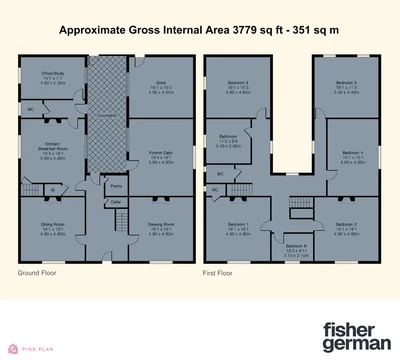
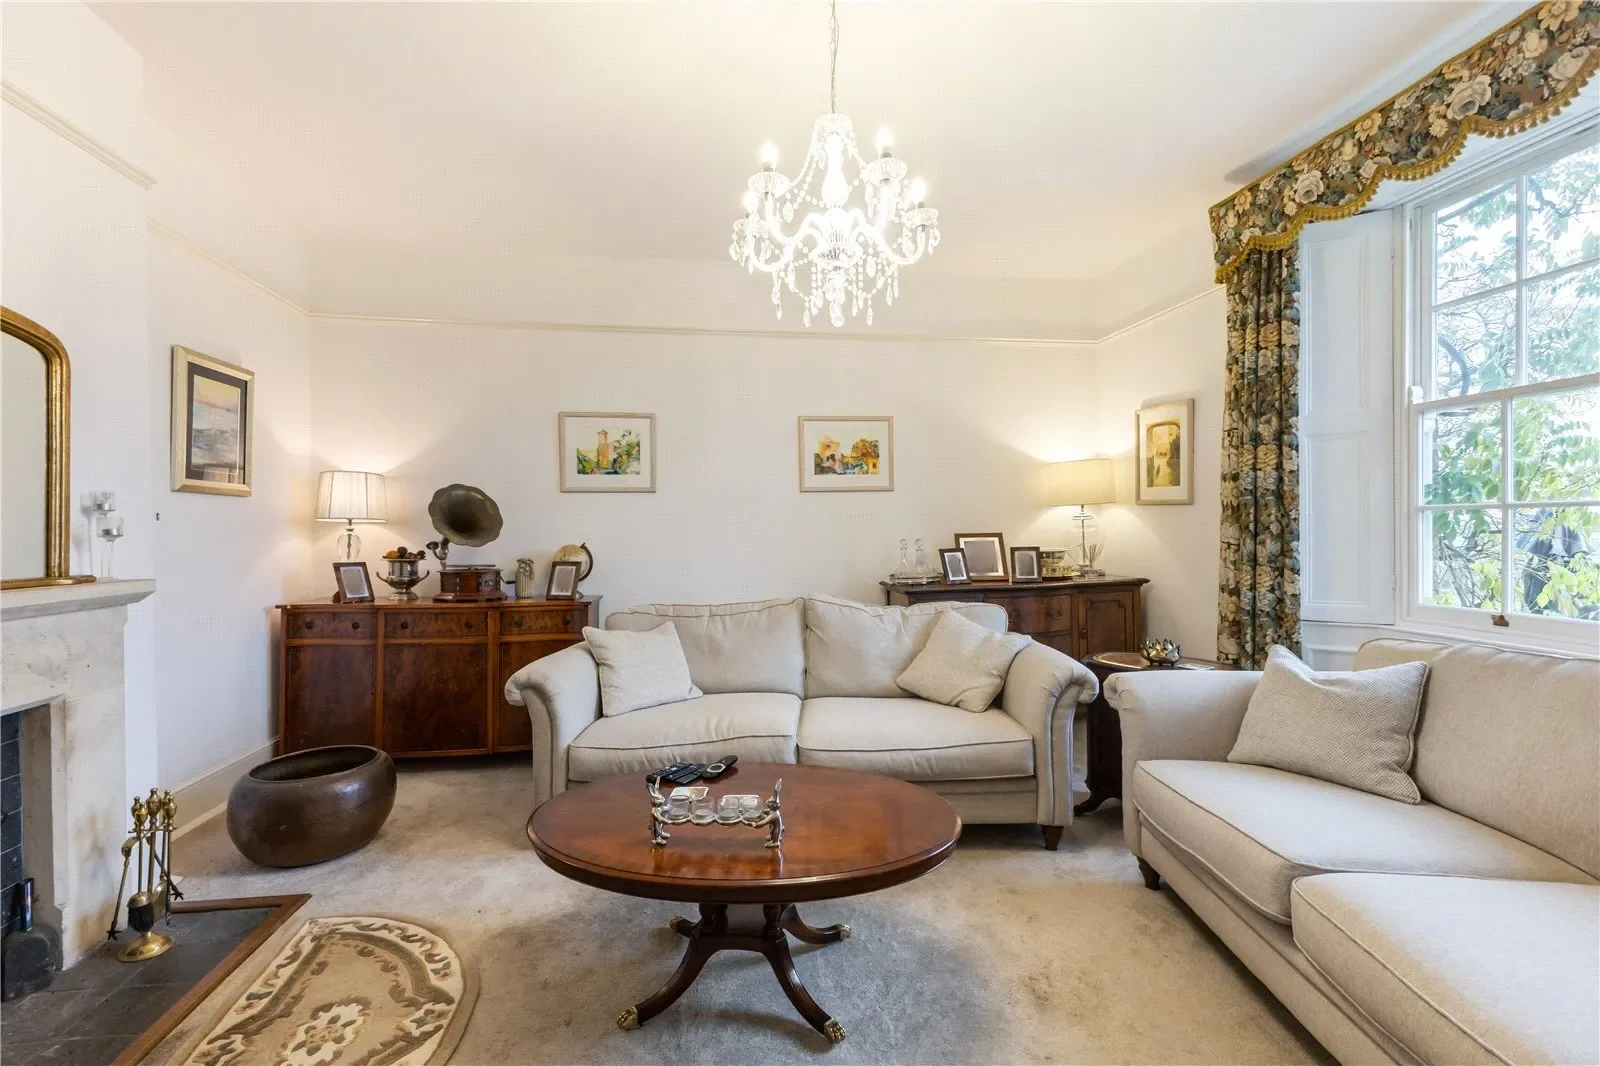
- The drawing room has an open fireplace, and sash window, enjoying the fantastic views. <br/>
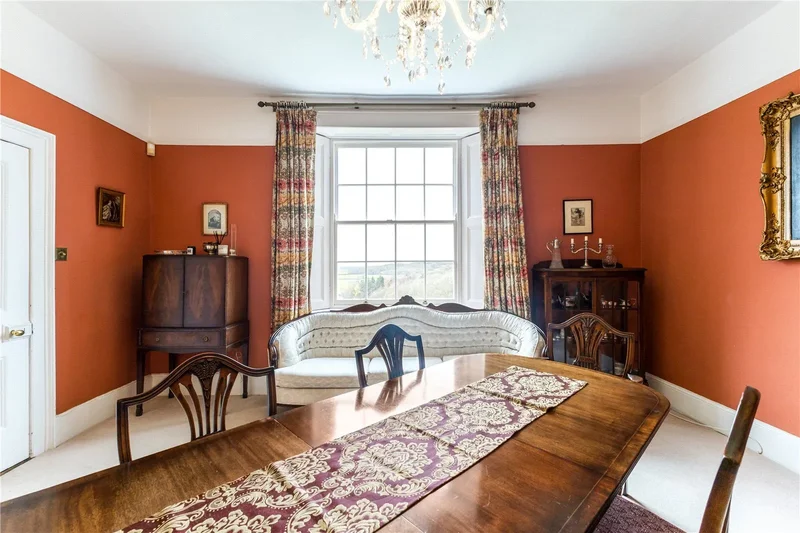
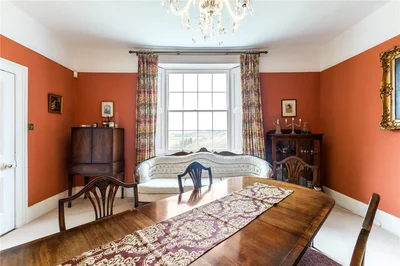
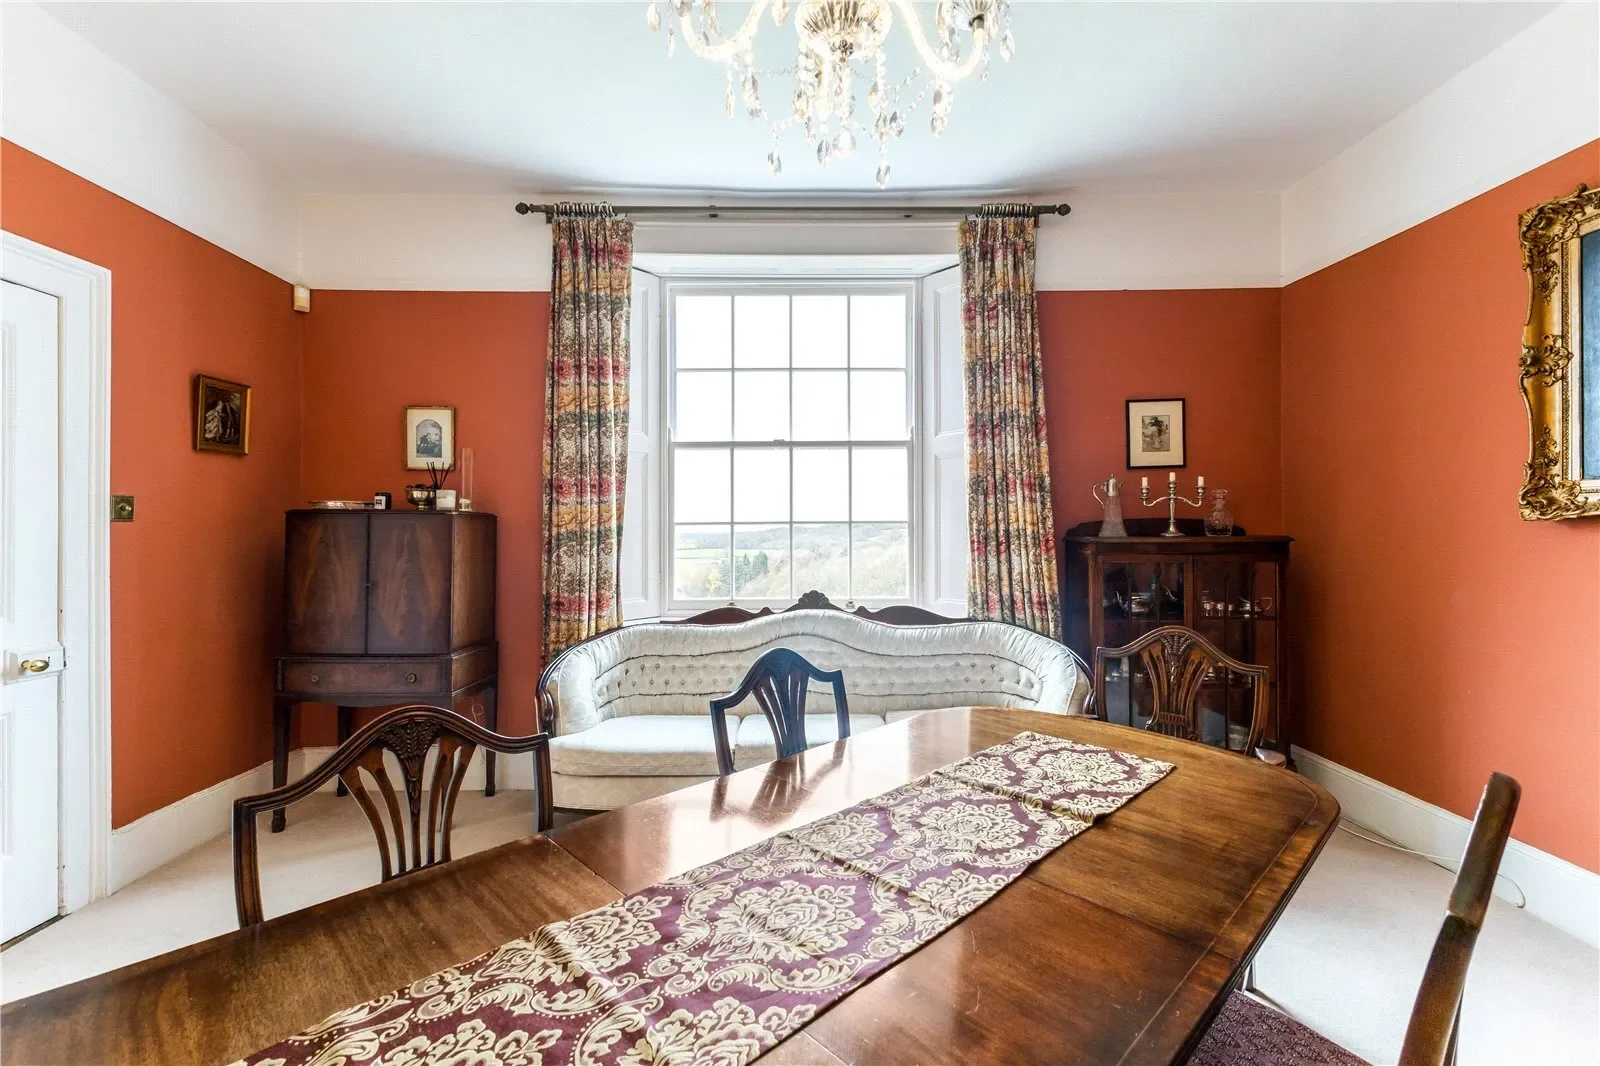
- The dining room has a feature fireplace, and large Georgian sash windows with fabulous southerly views of the garden and countryside.<br/>
- The kitchen/breakfast room has a quarry tiled floor, a good range of units and Aga. <br/>
- The cellar is accessed from the hallway.<br/>
- Completing the ground floor is a walk in pantry, office/study and wc/cloakroom.<br/>
- Accessed via the inner courtyard is the former Dairy and an adjacent Coal Store that could easily be converted to provide additional living space.<br/><br/>First floor<br/>
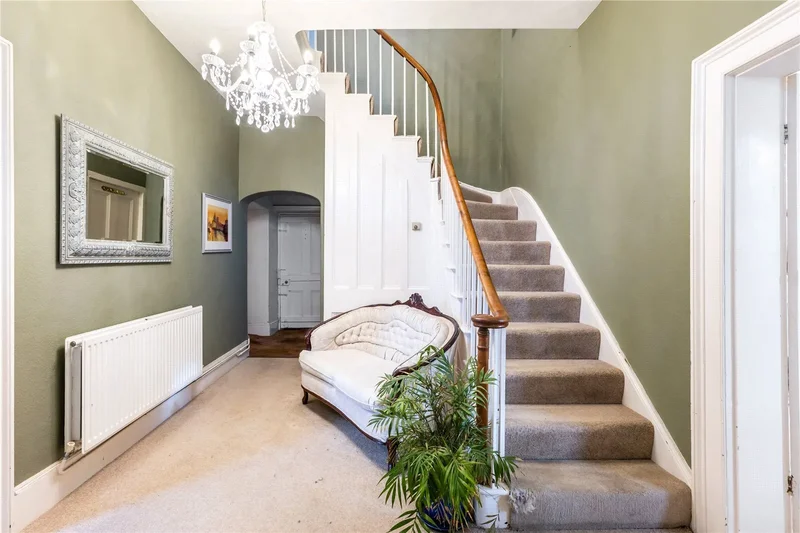
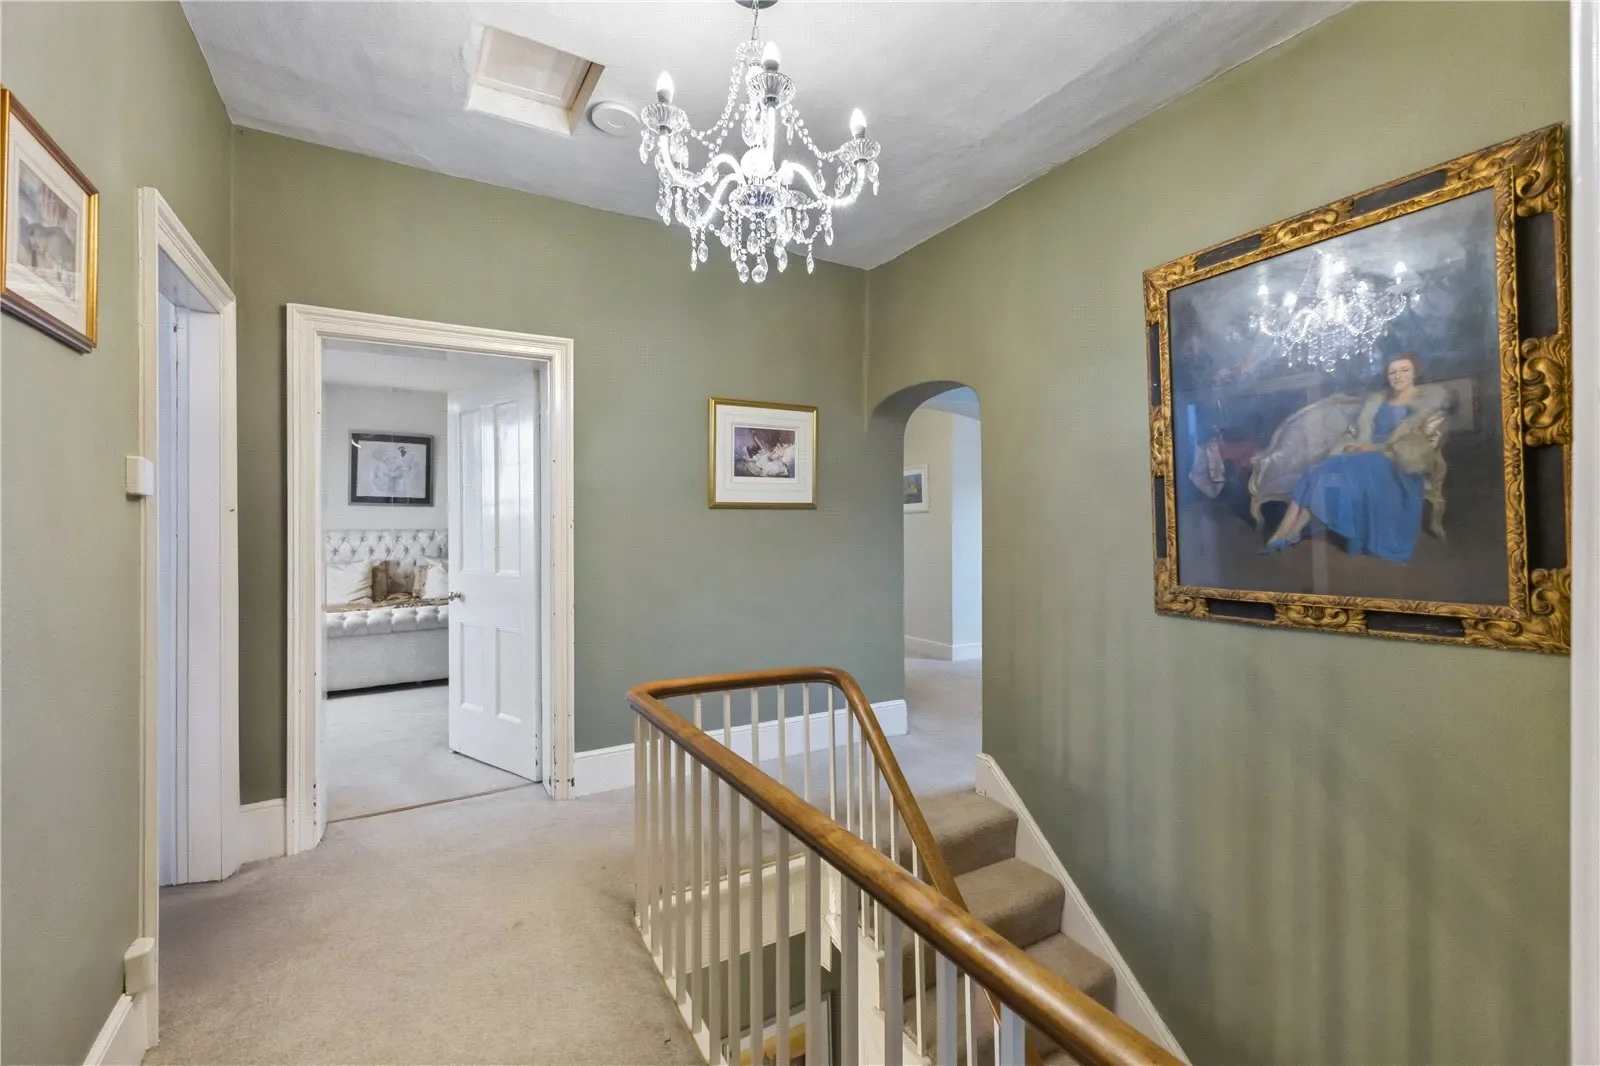
- A wide staircase with mahogany handrail and balustrade rises from the reception hall to the first floor, and spacious landing. <br/>
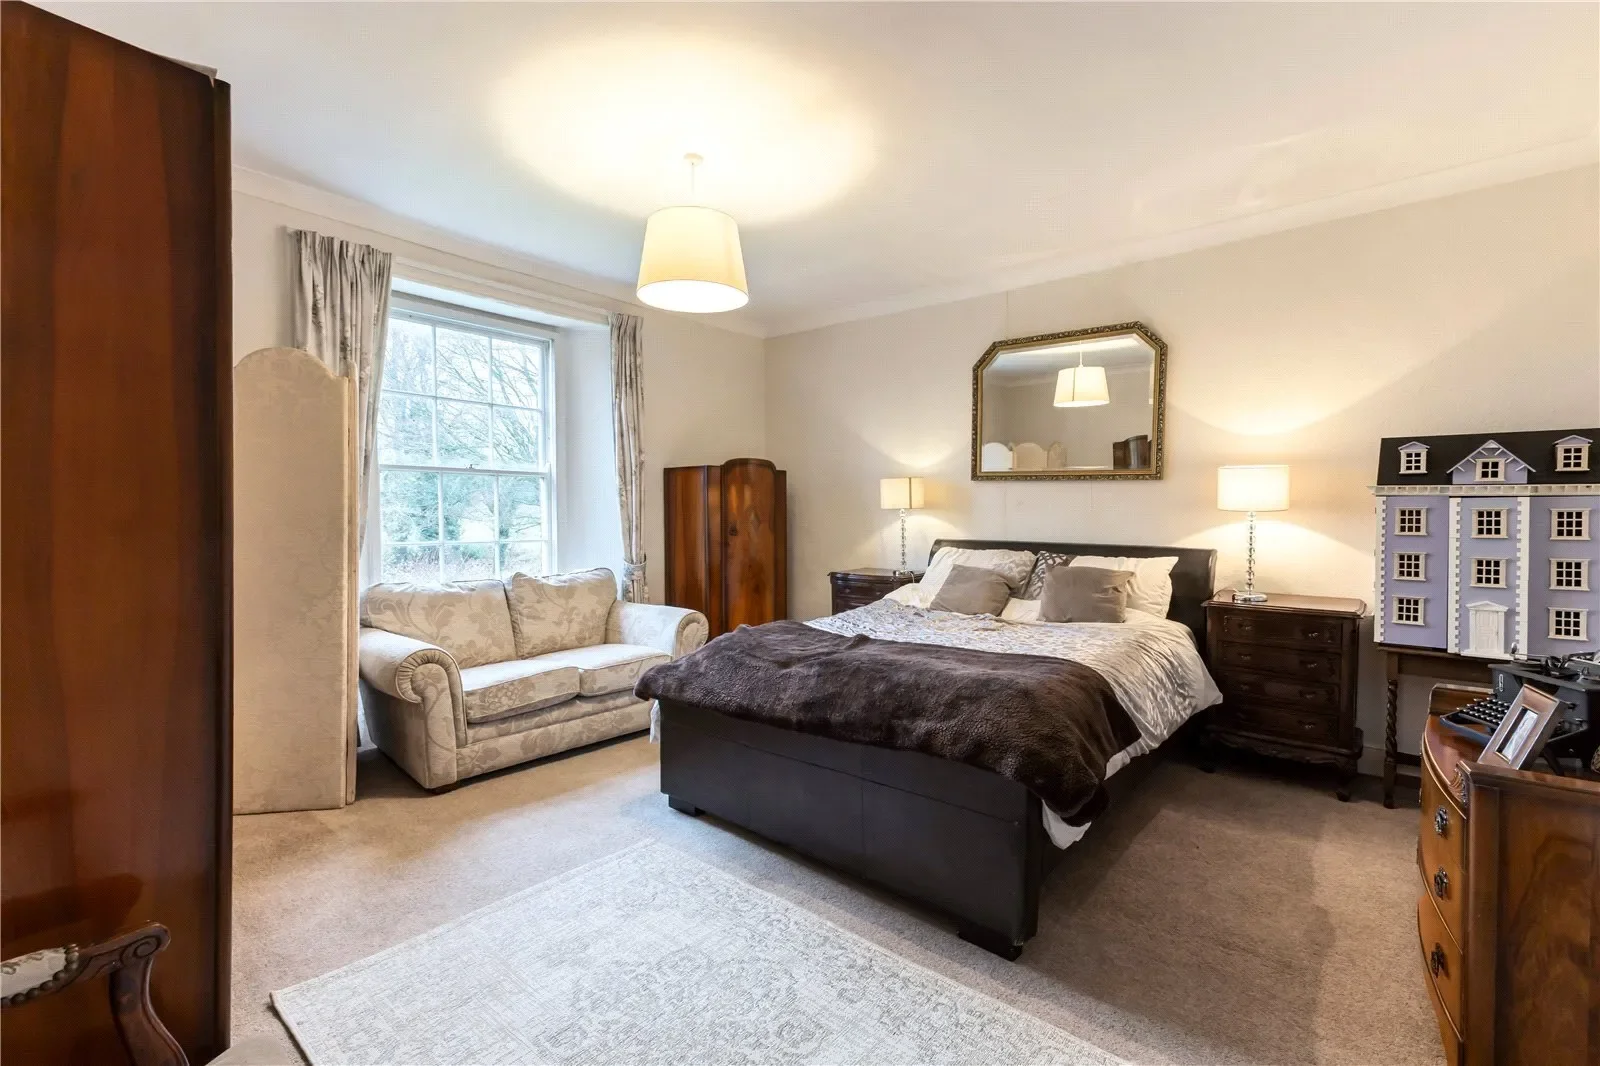
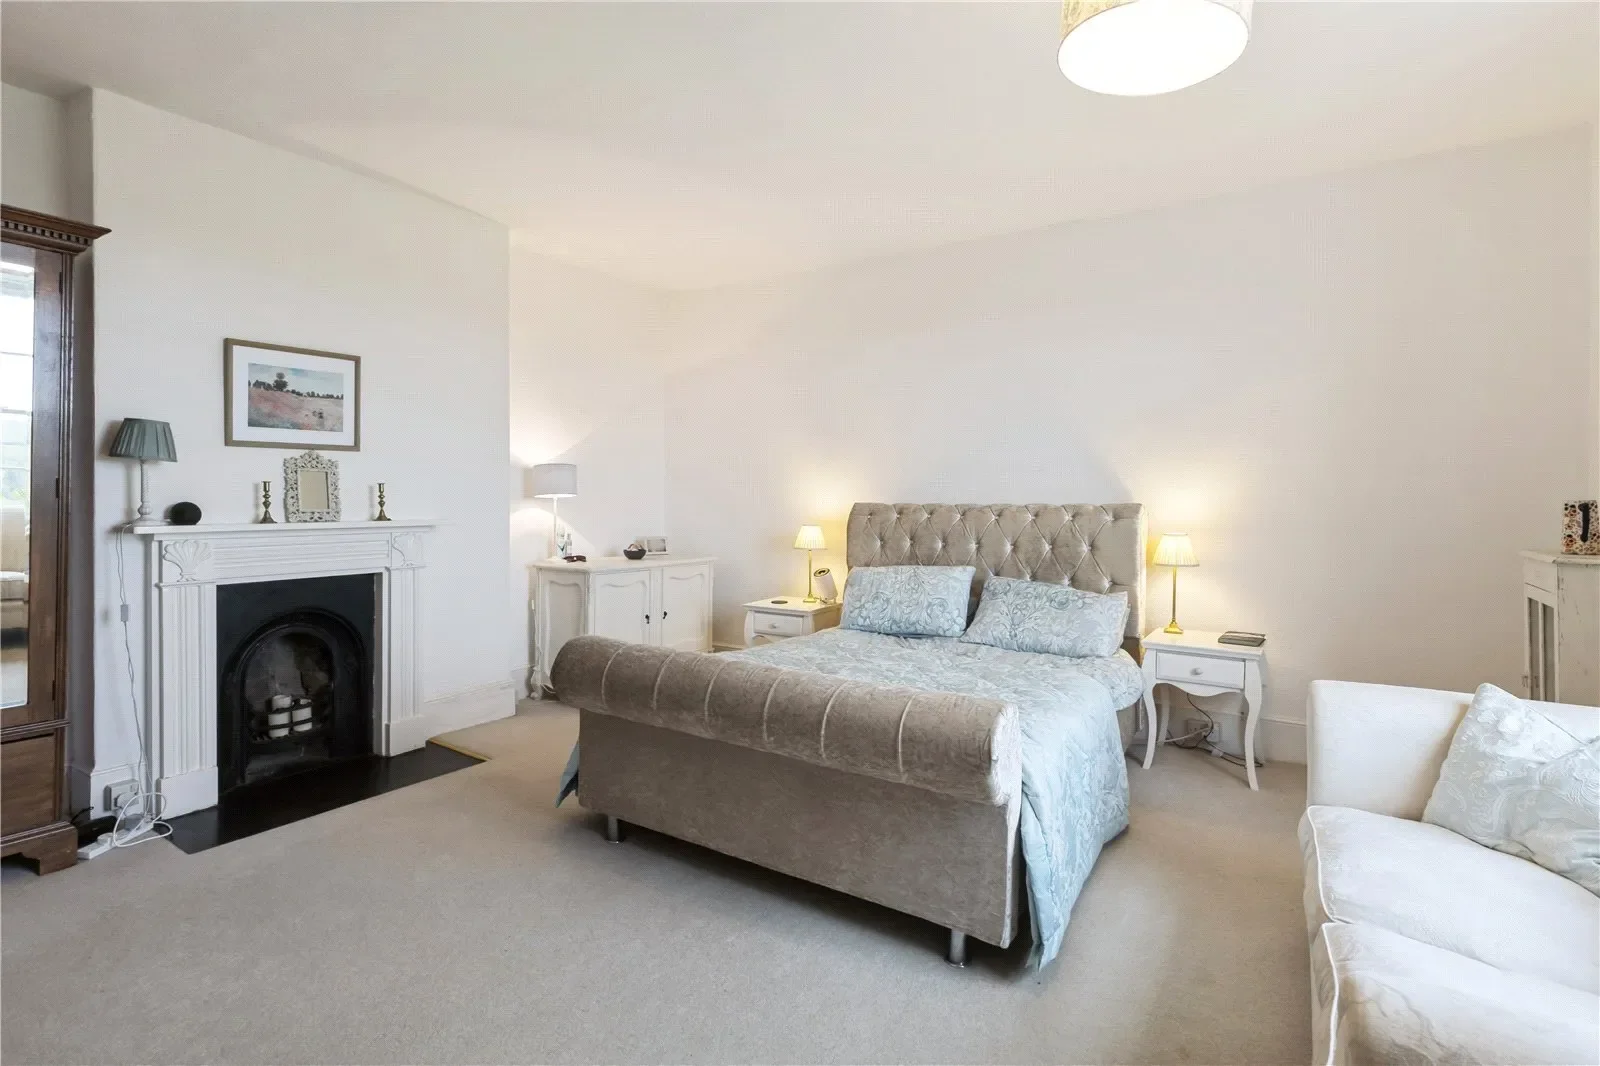
- There are two principal bedrooms, one with an en suite cloakroom, both with fireplaces and sash windows, with uninterrupted southerly views. <br/>
- There are three further double bedrooms, and one single bedroom.<br/>
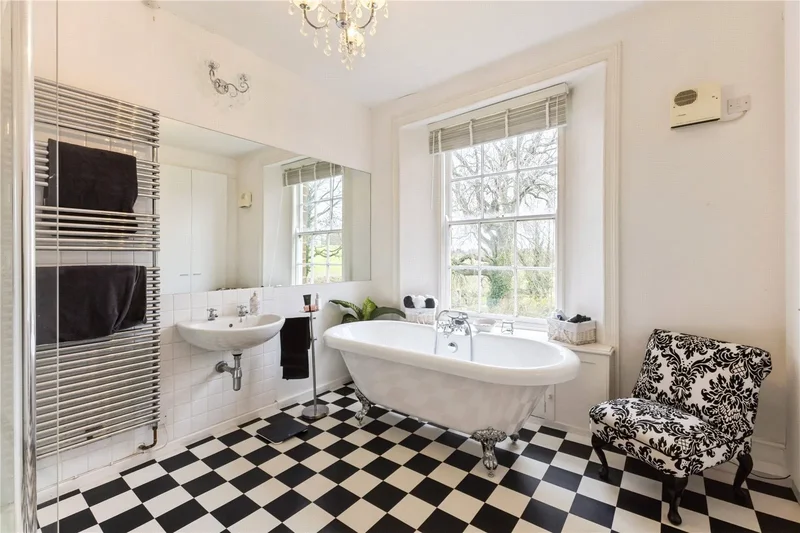
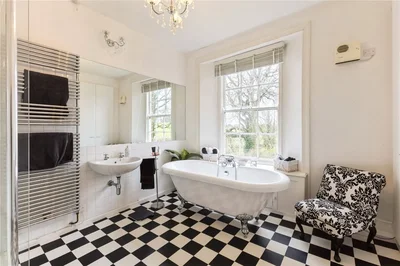
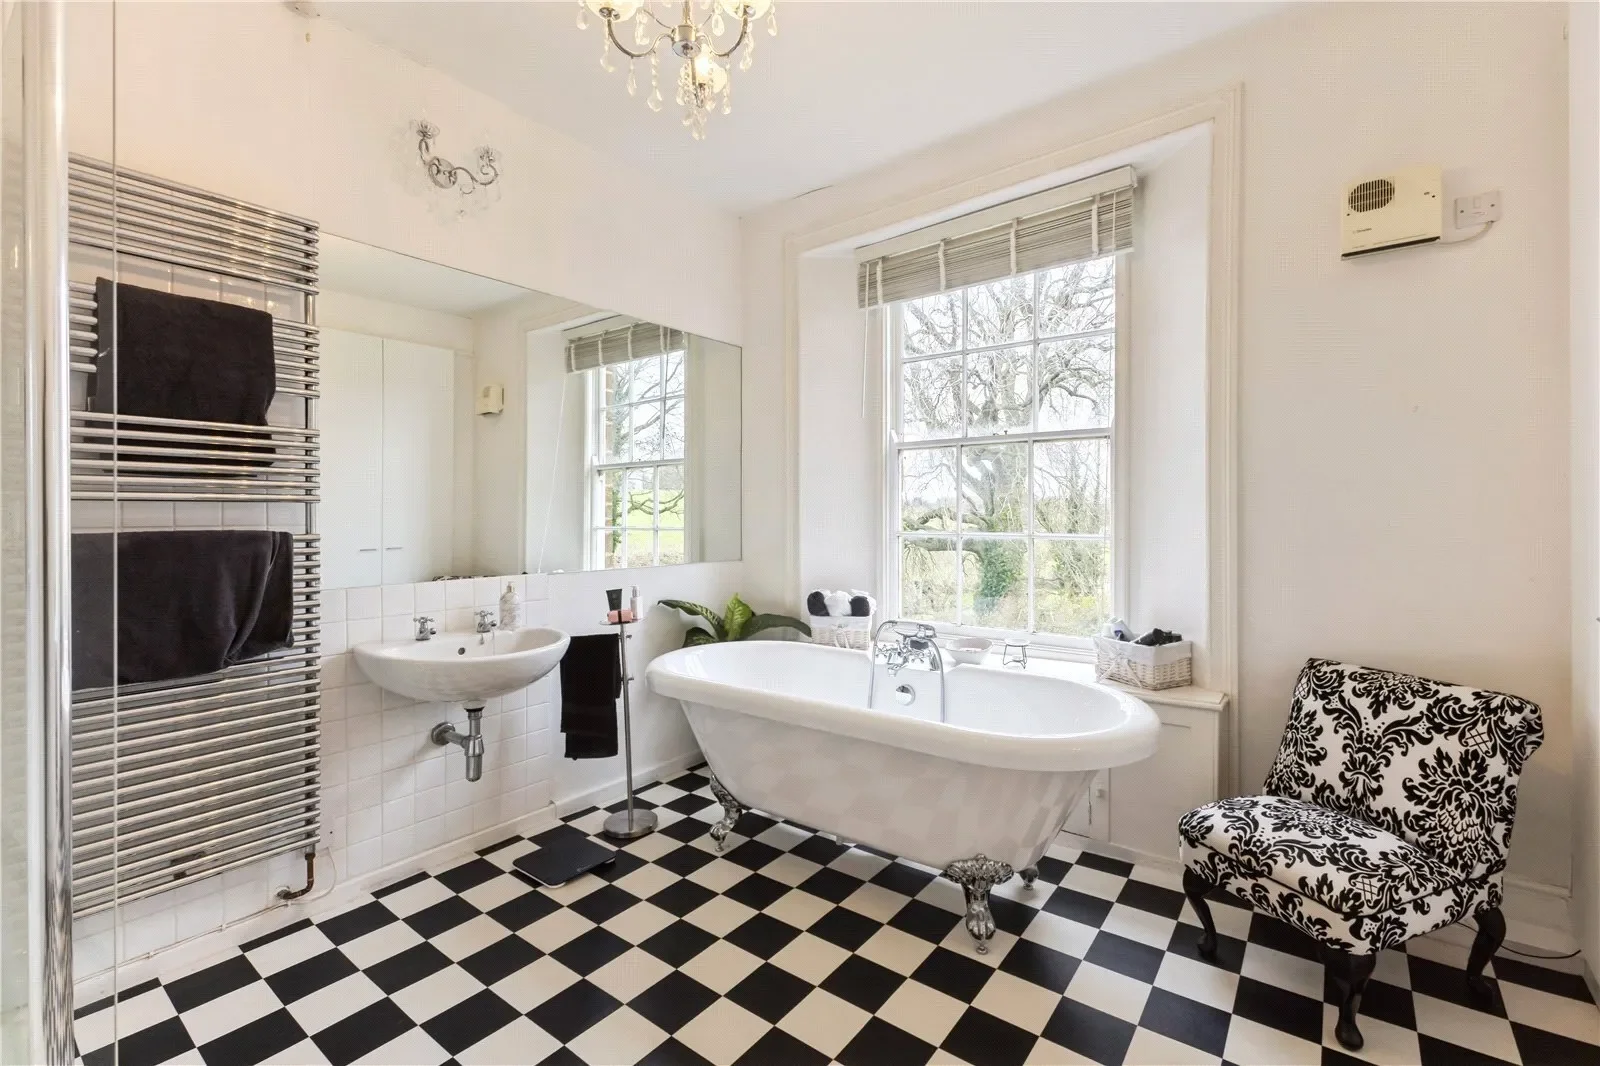
- The family bathroom has a freestanding rolltop bath and separate shower.<br/>
- A second staircase descends from the first
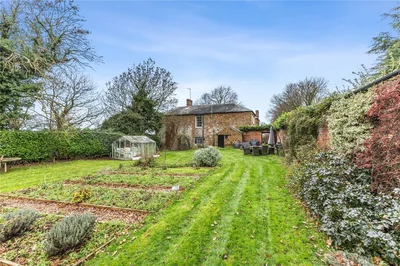
- The south facing gardens enjoy far
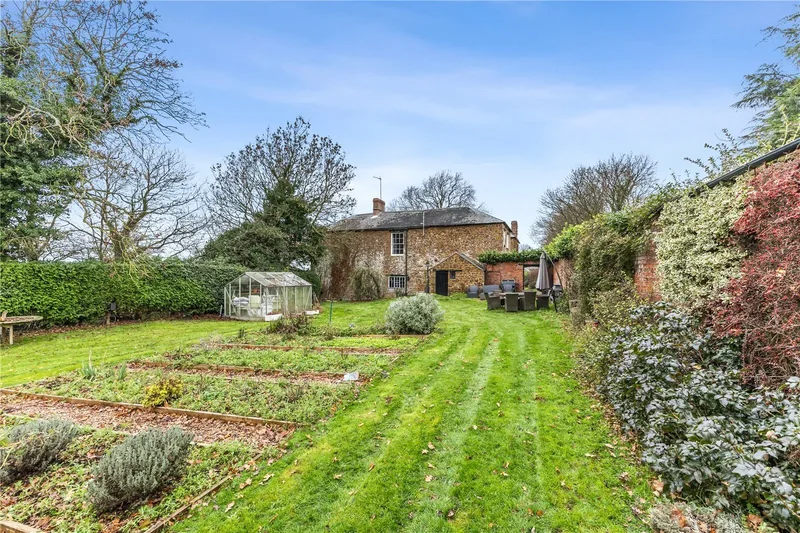
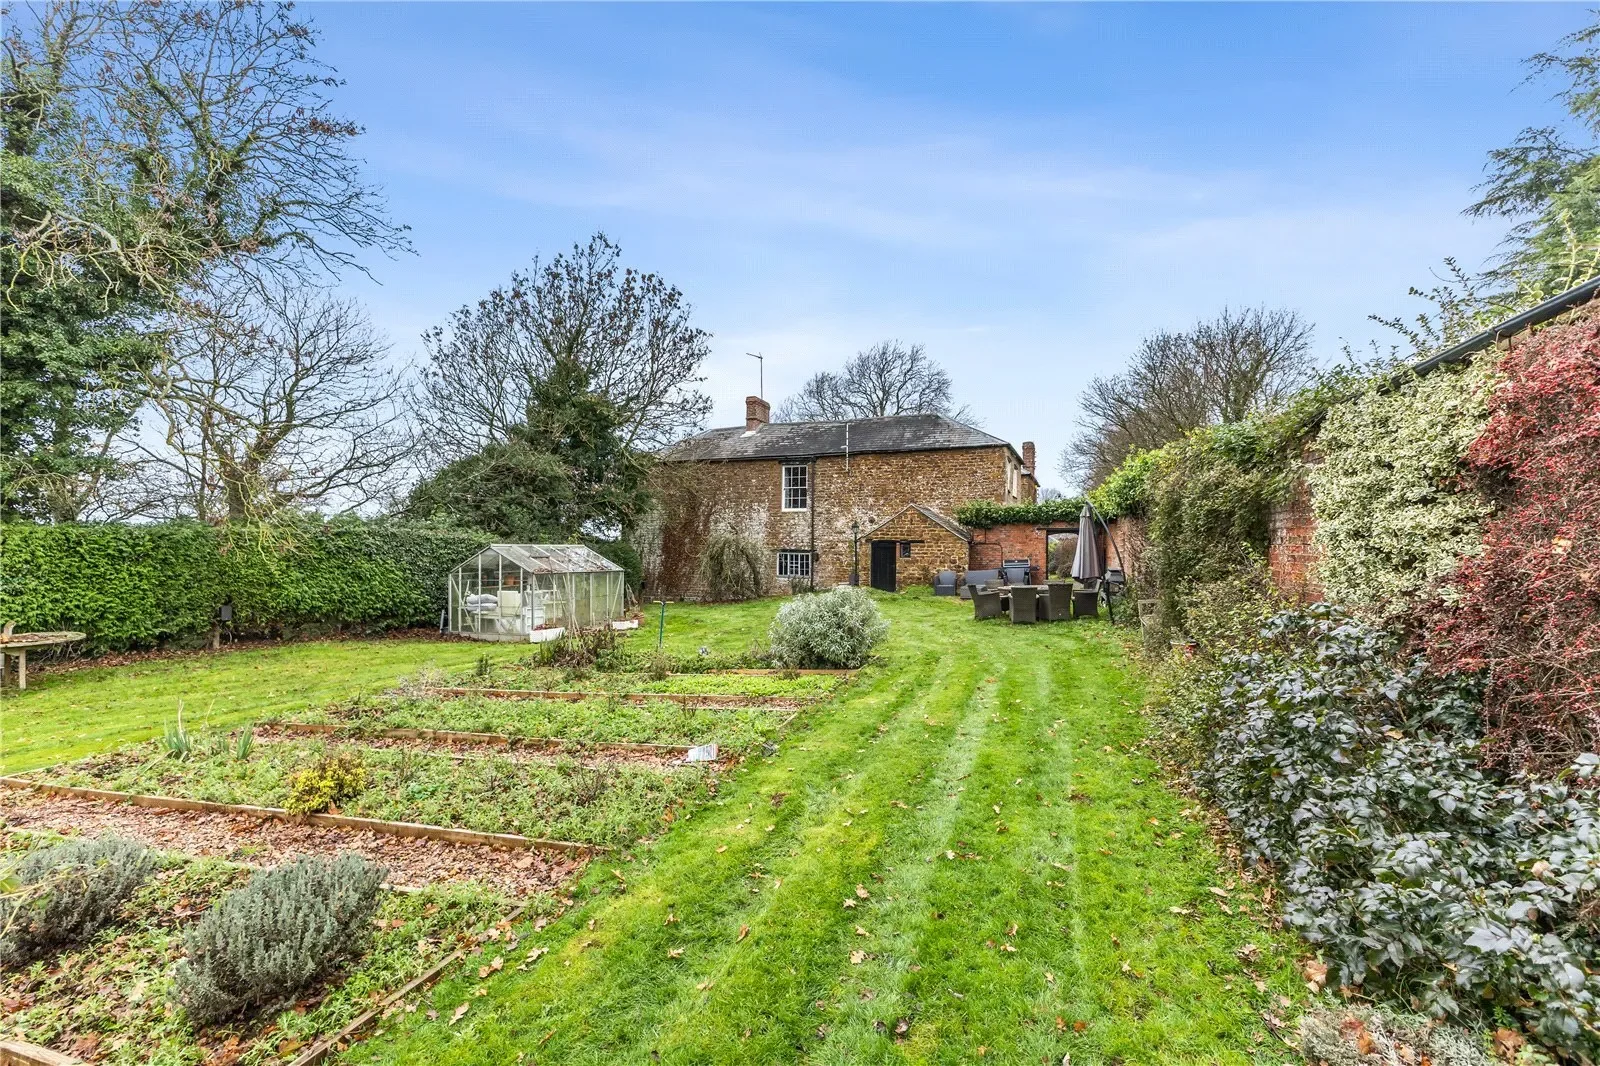
- The walled garden, bordered by mature planting has fruit trees, and a vegetable/soft fruit plot, with a greenhouse and garden store.<br/><br/>Land and Outbuildings<br/><br/>Land and Cropping History<br/>
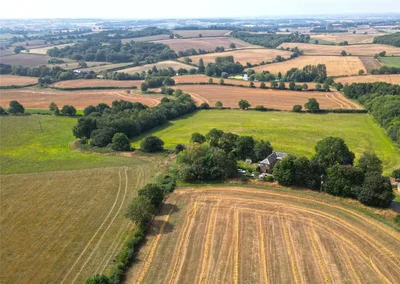
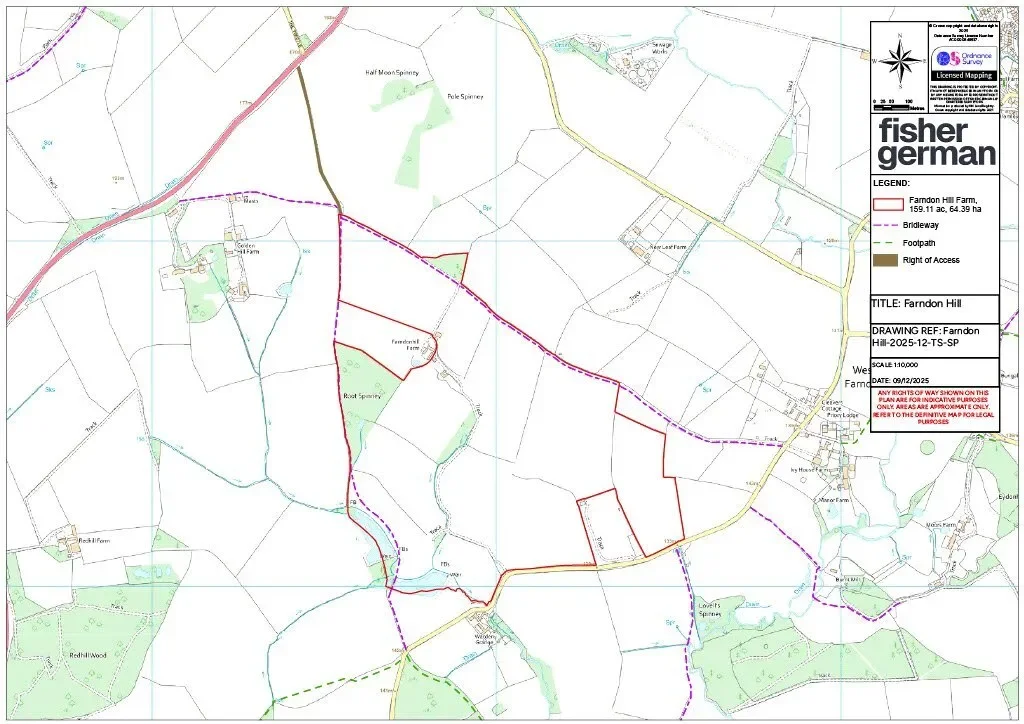
- Farndon Hill Farm is a secluded and private ring fenced holding. The majority of the land is classified as being principally Grade 3. A smaller section of the land to the north of the farmhouse is classified as being principally Grade 2. The land comprises a ring
- According to Soilscape (England) the soils may be described as slightly acid loamy and clayey soils. Such soils are well suited to autumn sown crops and grassland. The soils have been well managed as is evident upon inspection. The majority of the land has been sensitively farmed in a cereal rotation for a number of years. Further cropping details upon request. <br/>
- The majority of the farmland is entered into a Mid
- Tier Countryside Stewardship scheme which ends in December 2026 and is transferable upon completion. Part of the land is also contained within a Sustainable Farming Incentive scheme ending in November 2027. (Non transferable). Further details upon request.<br/><br/>The Buildings<br/>
- At the entrance to the property is a large open Dutch barn approximately 875 sq ft in size, and a enclosed grain store measuring approximately 1,340 sq ft in size.<br/>
- There is also a traditional stone coach house building measuring approximately 1,220 sq ft in size which has approved planning consent for the conversion into a 3 bedroom dwelling. (Further details on request).<br/><br/>The Woodland<br/>
- There are three sections of well maintained mixed woodland spaced around the farm at a combined total of approximately 12.5 acres.<br/><br/>The Fishing lakes<br/>
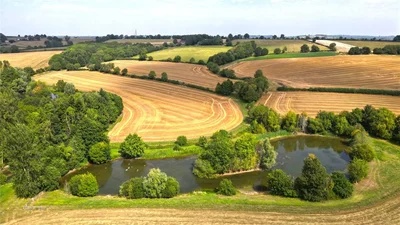
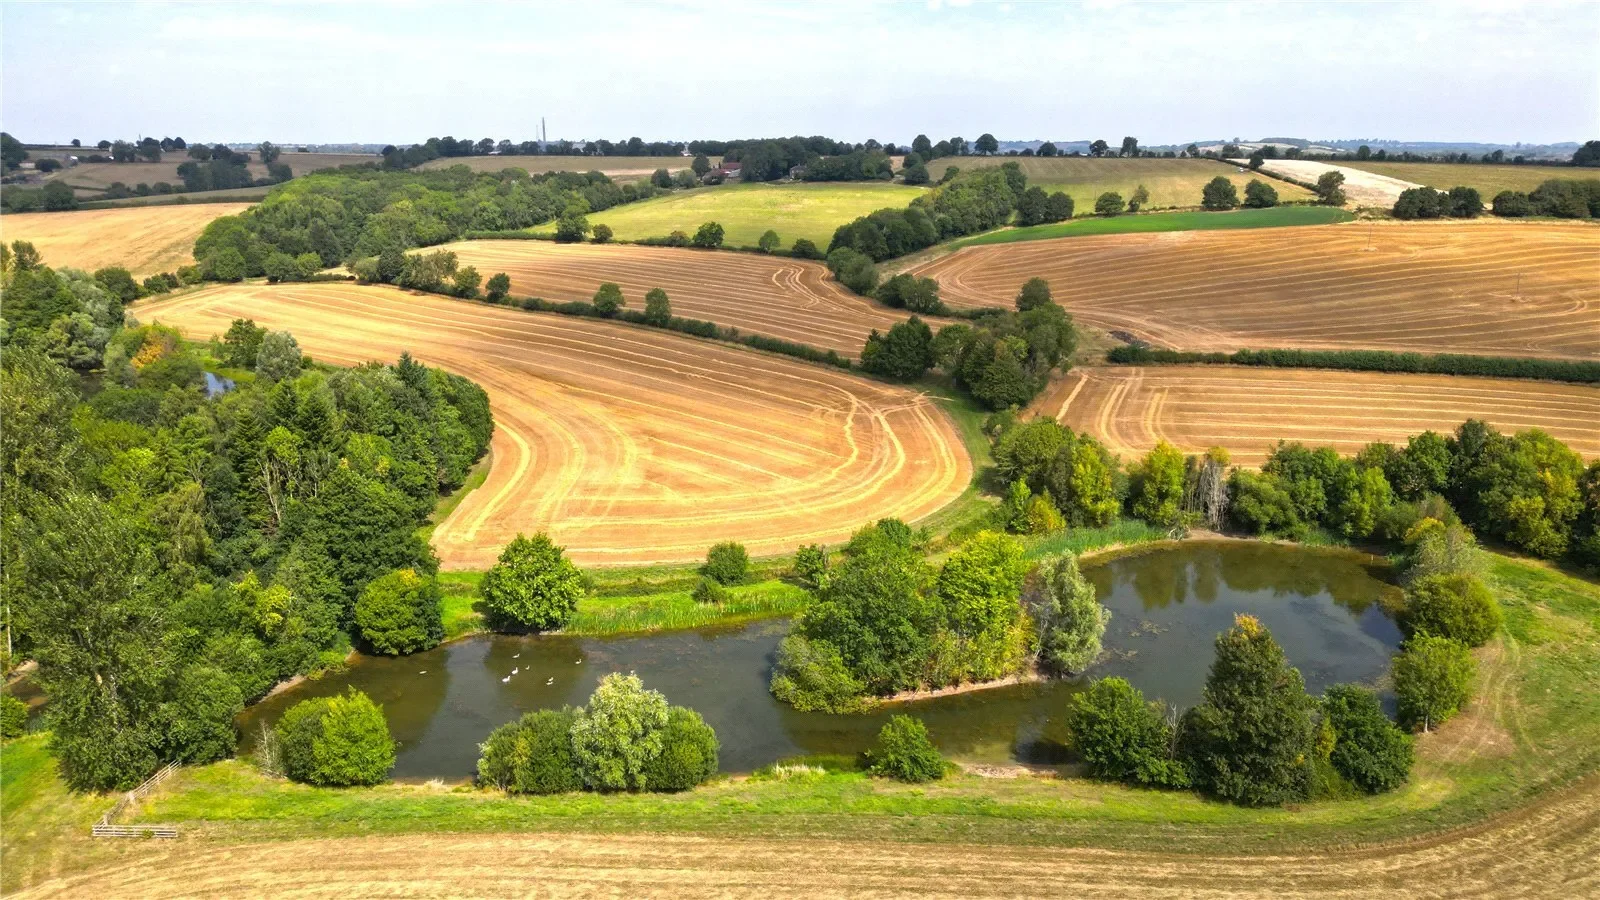
- Along the southern boundary are two trout lakes.
Occupation of the lakes and the immediate surrounding area, is shared between three adjoining landowners, with the majority of land ownership held with Farndon Hill. Enjoyment and fishing of the lakes, which are annually stocked with trout, are utilised as a private club. More details available upon request.
Situation
The village of Byfield is only 1 mile away, and facilities include a medical centre, active church community, supermarket, garage and public house.
Leisure and sporting facilities are also available within the village. Close by are state and private schooling.
Banbury is 10 miles to the south, with convenient access to the M40 and trains to London Marylebone around an hour
Daventry to the north is 9 miles, beyond which is access to the M1, and Long Buckby station for journeys north.
Fixtures and fittings
All fixtures, fittings and furniture such as curtains, light fittings, garden ornaments and statuary are excluded from the sale. Some may be available by separate negotiation.
Services
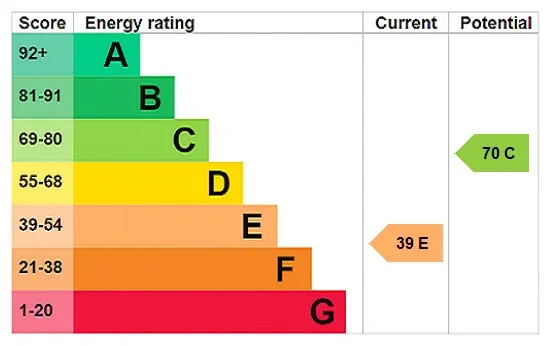
Water is from a private bore hole adjacent to the house. Mains electricity is connected. Central heating is oil fired, and drainage is to a private septic tank. None of the services or appliances, heating installations, plumbing or electrical systems have been tested by the selling agents.
The estimated fastest download speed currently achievable for the property postcode area is around 24 Mbps (data taken from [hidden information] on 03/12/2025). Actual service availability at the property or speeds received may be different.
We understand that the property is likely to have current mobile coverage (data taken from [hidden information] on 3/12/2025). Please note that actual services available may be different depending on the particular circumstances, precise location and network outages.
Local Authority
West Northamptonshire Council
Council Tax Band: G
Tenure
The freehold of the property is for sale by private treaty, the occupation of the dwelling is subject to an an existing Assured Shorthold Tenancy Agreement (AST).
Method of sale
The property is offered for sale by Private Treaty method. However the vendor reserves the right to conclude the sale by an alternative method if required.
Public rights of way, wayleaves and easements
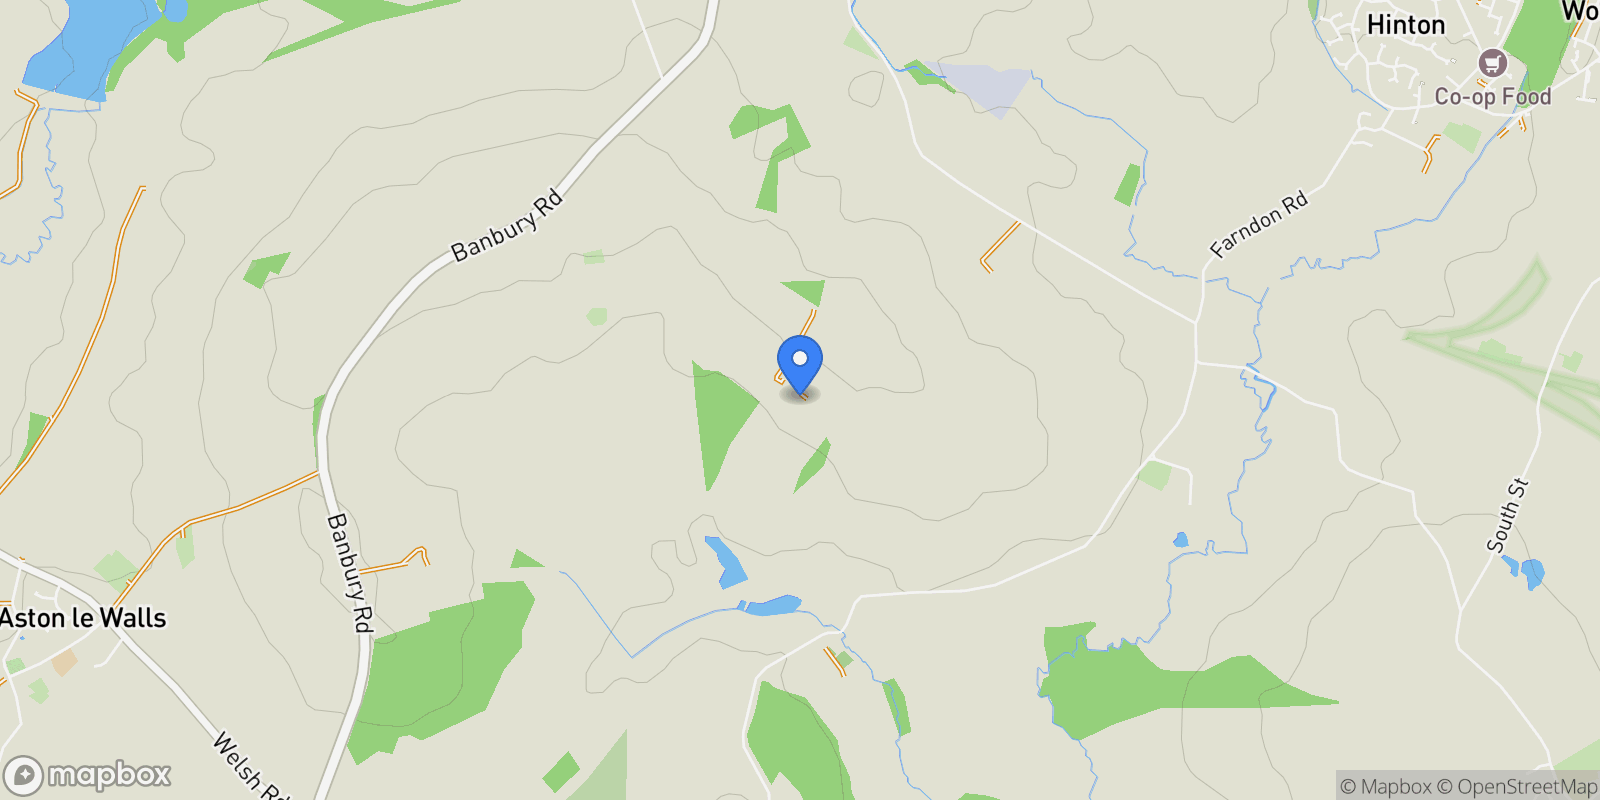
The property has a right of access along the track coloured brown on the sale plan.
The land also benefits from road frontage and access to the south.
There are two public bridleways which cross the land on the outer edges on the northern and western boundaries.
The neighbouring property known as Farndon Hill Barn also benefits from a right of access to their property.
The property is sold subject to all other rights of way, wayleaves and easements so far as they exist.
Planning
The traditional stone coach house building has planning permission for conversion into a three bedroom residential dwelling under an implemented planning consent DA/1989/1123.
The selling agents will not provide advice/guidance on the planning history for the property/land. Interested parties are advised to make their own investigations. It is assumed that enquiries have been satisfied, prior to an offer being made.
Mineral, Sporting, and Timber Rights
The sporting, mineral and timber rights will be transferred with the freehold title where owned.
VAT
The property is not subject to VAT on the purchase so far as we are aware but reserve the rights to do so should further information come to light.
Ingoing crop valuation & Holdover
If required, provision may need to be made for holdover and an ingoing valuation of the growing crops.
Anti Money Laundering Regulations (AML)
In accordance with Anti Money Laundering Regulations (AML), we are required to request forms of identification and carry out due diligence on any parties connected to a successful offer. Should an offer be made on behalf of a business/company, AML due diligence will also be necessary. Proof/source of funding must be supplied, prior to offer acceptance.
Plans and boundaries
The plans within these particulars are based on Ordnance Survey data and provided for reference only. They are believed to be correct but accuracy is not guaranteed. The purchaser shall be deemed to have full knowledge of all boundaries and the extent of ownership. Neither the vendor nor the vendor
 View Photos
 Watch Film
 360° VTour
 Open House